Pergolas
Pergola with warm lighting
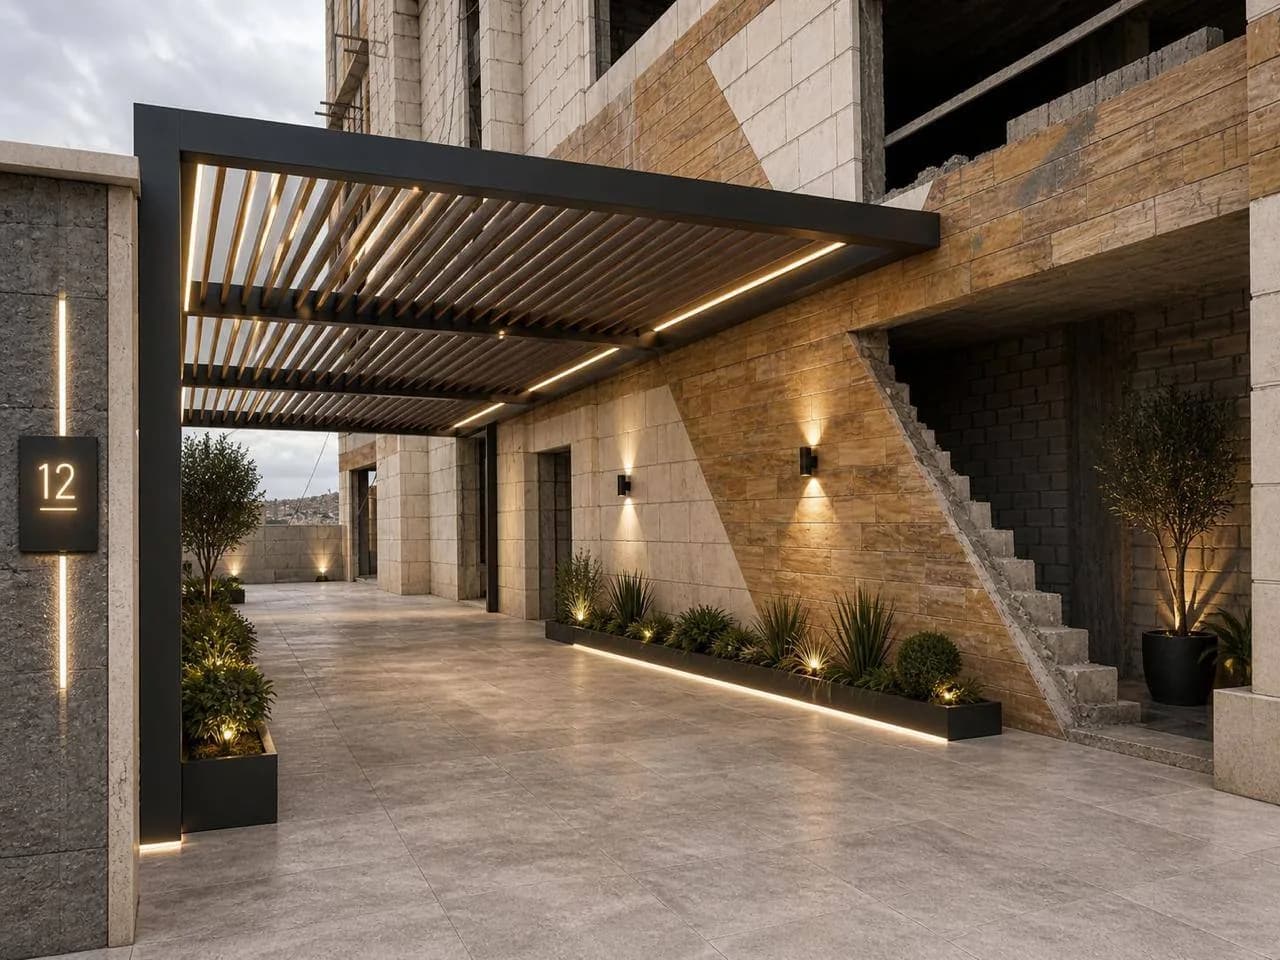
A dark metal structure with overhead blades and a light line along its edge, over stone paving at a building entrance.

Exterior decoration & aluminium · Amman
Pergolas, canopies and exterior aluminium work that bring together shade, privacy and considered design in Amman.
The Plaza approach
From the first conversation to the final fitting, form and material come together around your home and the way you use it.
02Selected projects
Four views from our work: a pergola, an entrance, a canopy and a gate.
All projectsSwipe to explore the projects
Pergolas
A dark metal structure with overhead blades and a light line along its edge, over stone paving at a building entrance.
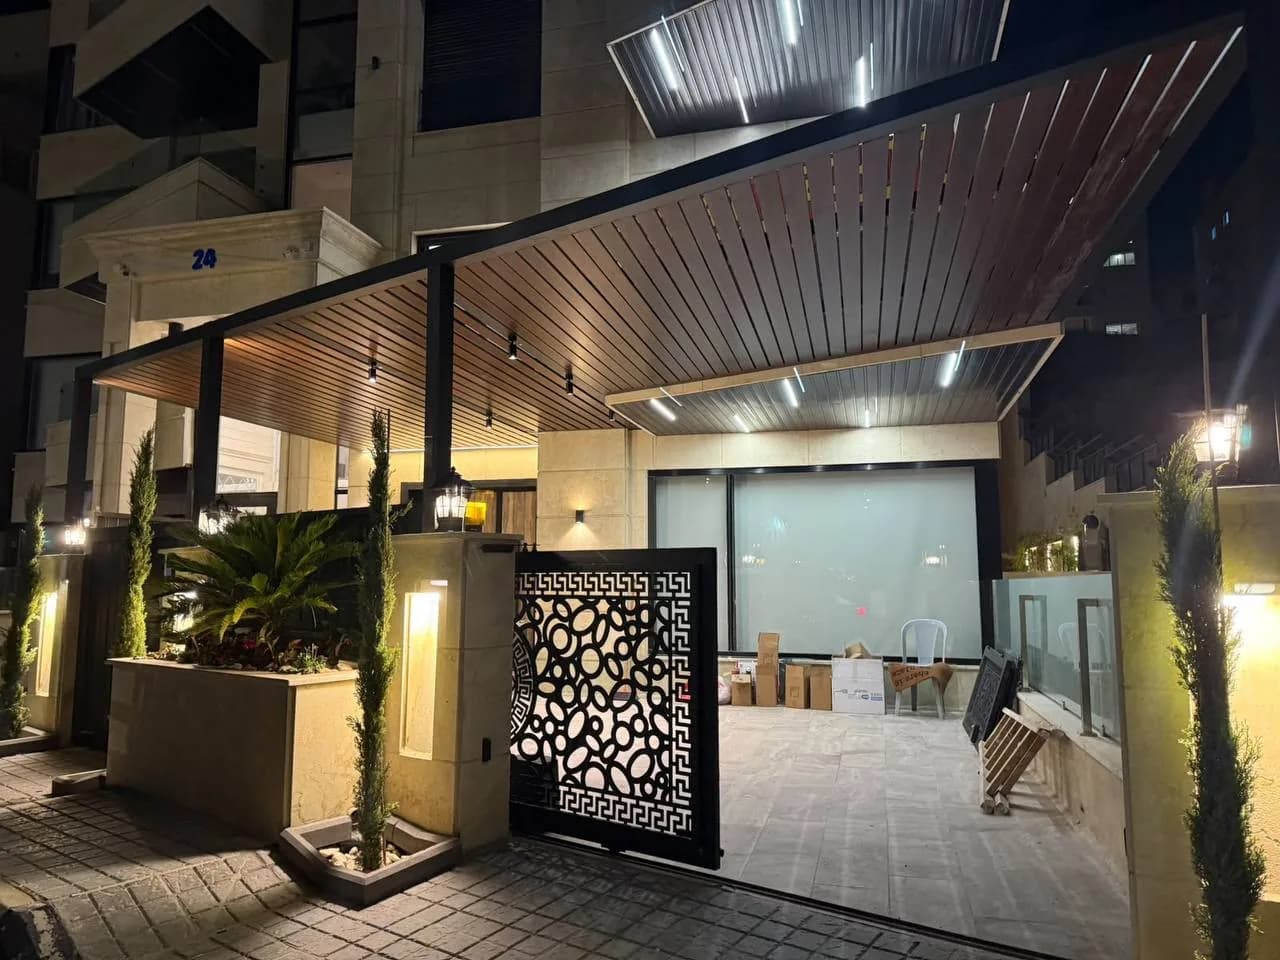
Entrances
A wood-look canopy reaching across the entrance, with a patterned gate, stone pillars and side-lit planting.
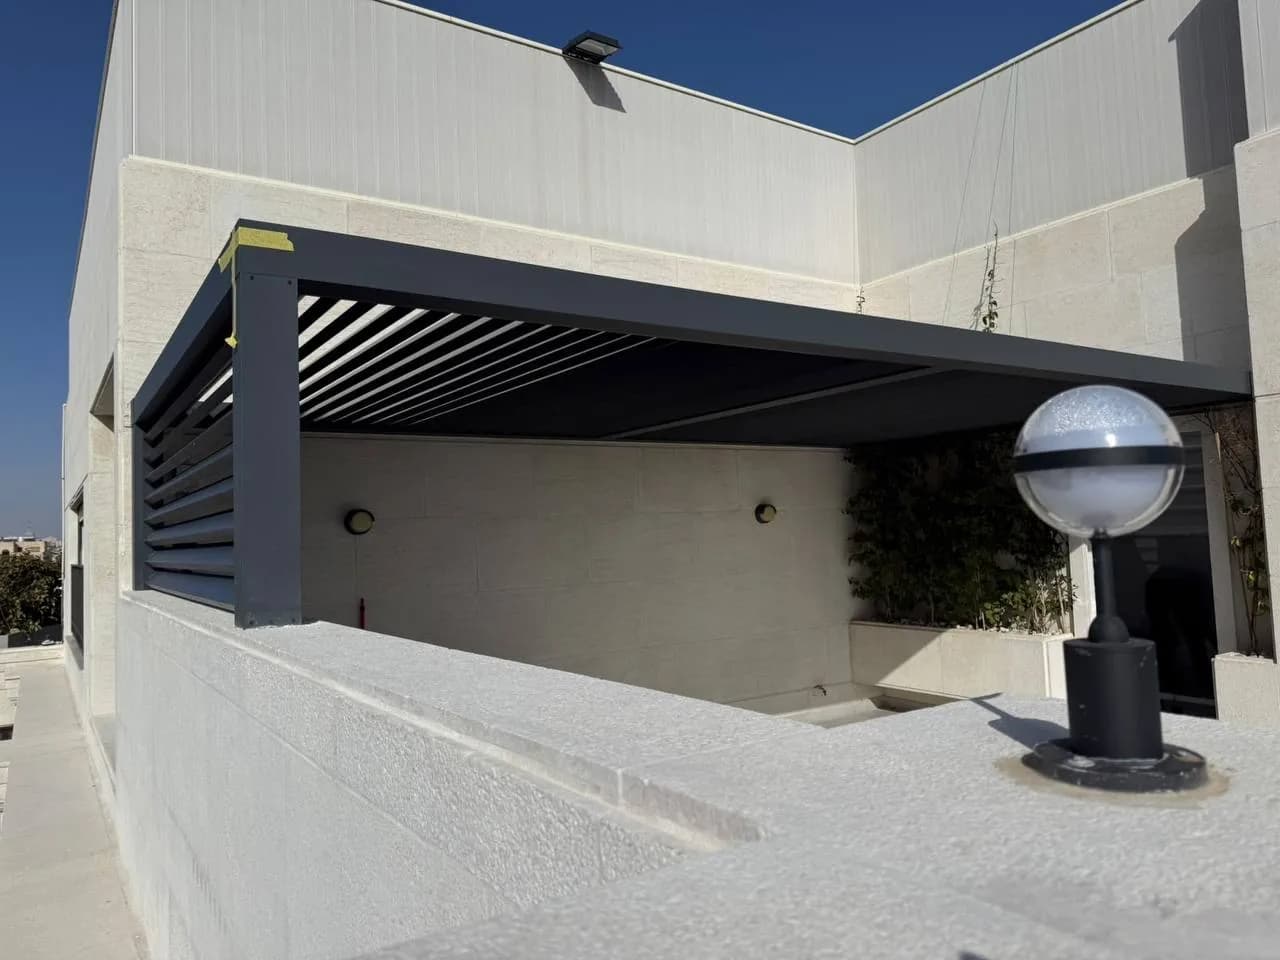
Canopies
A dark grey structure with parallel overhead blades and a side of horizontal blades, in a house garden beside a stone wall.
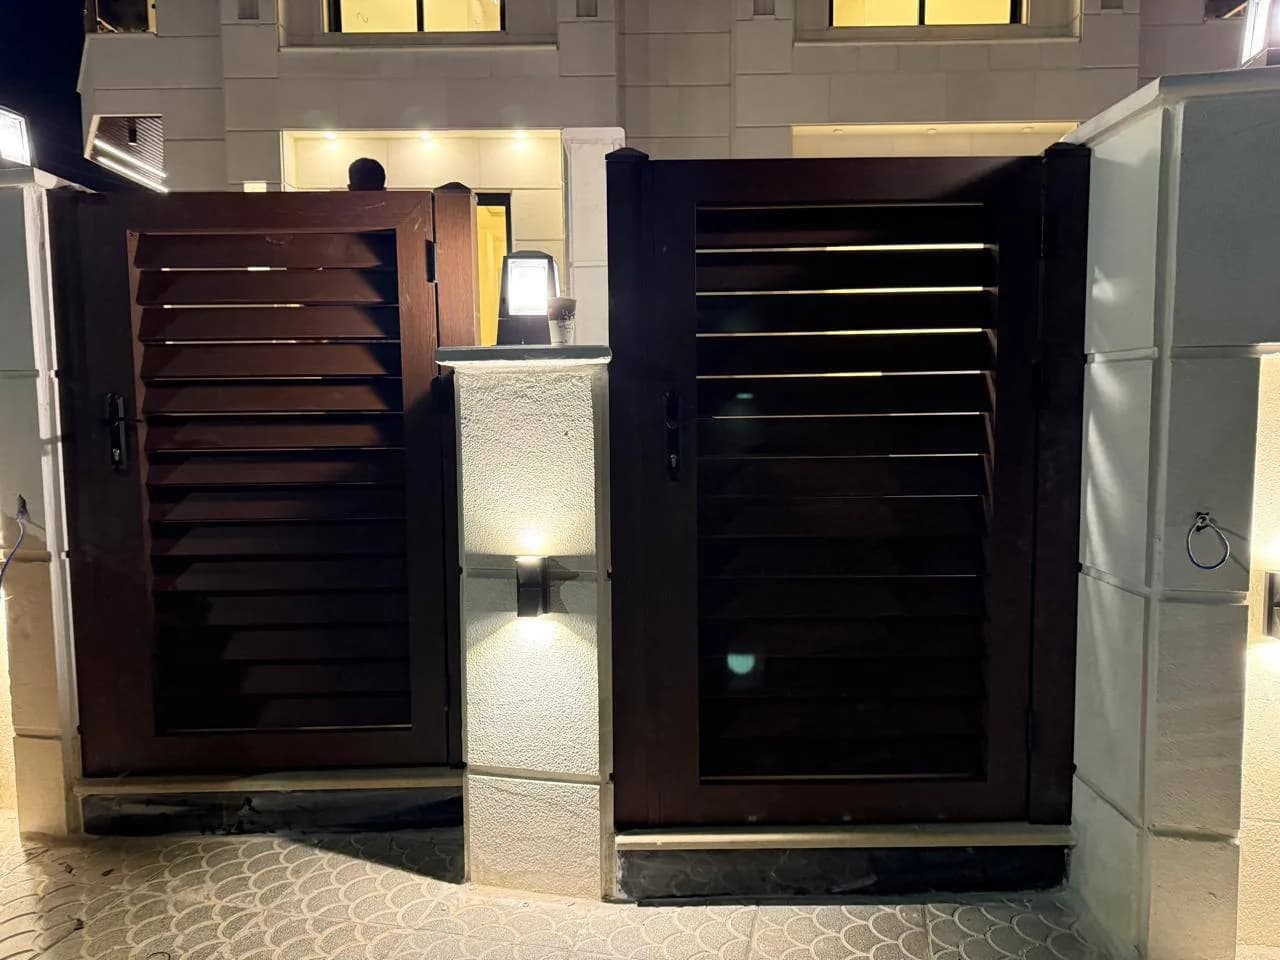
Gates
Two gates in a dark wood-look finish with horizontal blades, between light stone pillars and side lighting.
03In focus · Material & detail
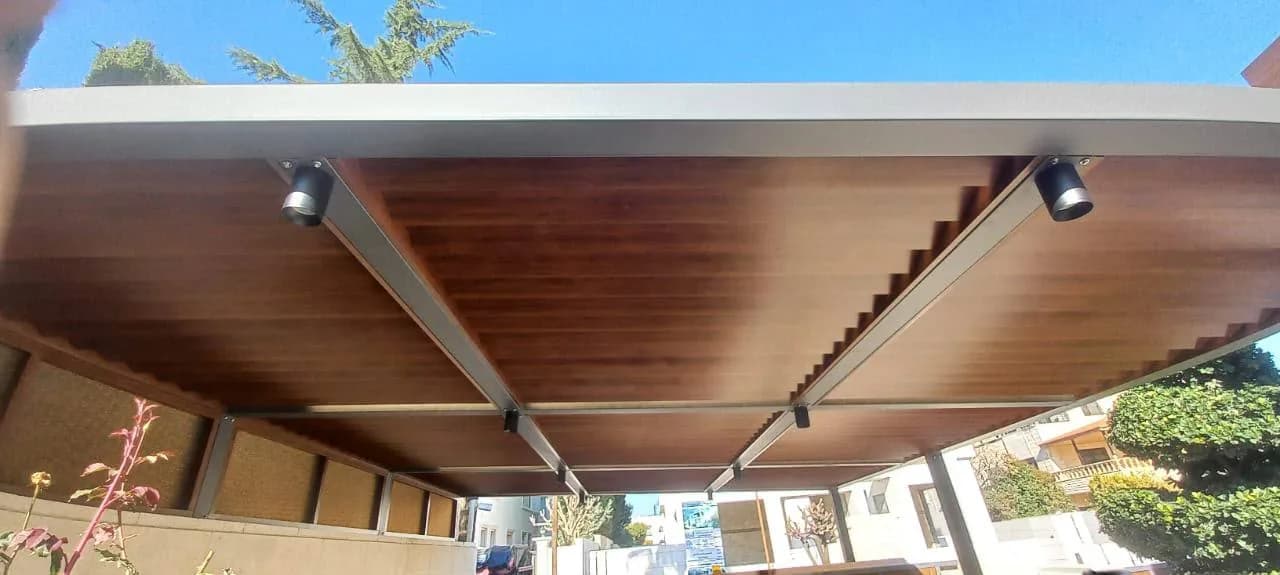
A warm timber finish, repeating blades and a softly curved edge. Each detail works with the metal frame and integrated lighting to give this canopy its character.
04Services
From shade to the boundary line, discussed against your space and how you use it.
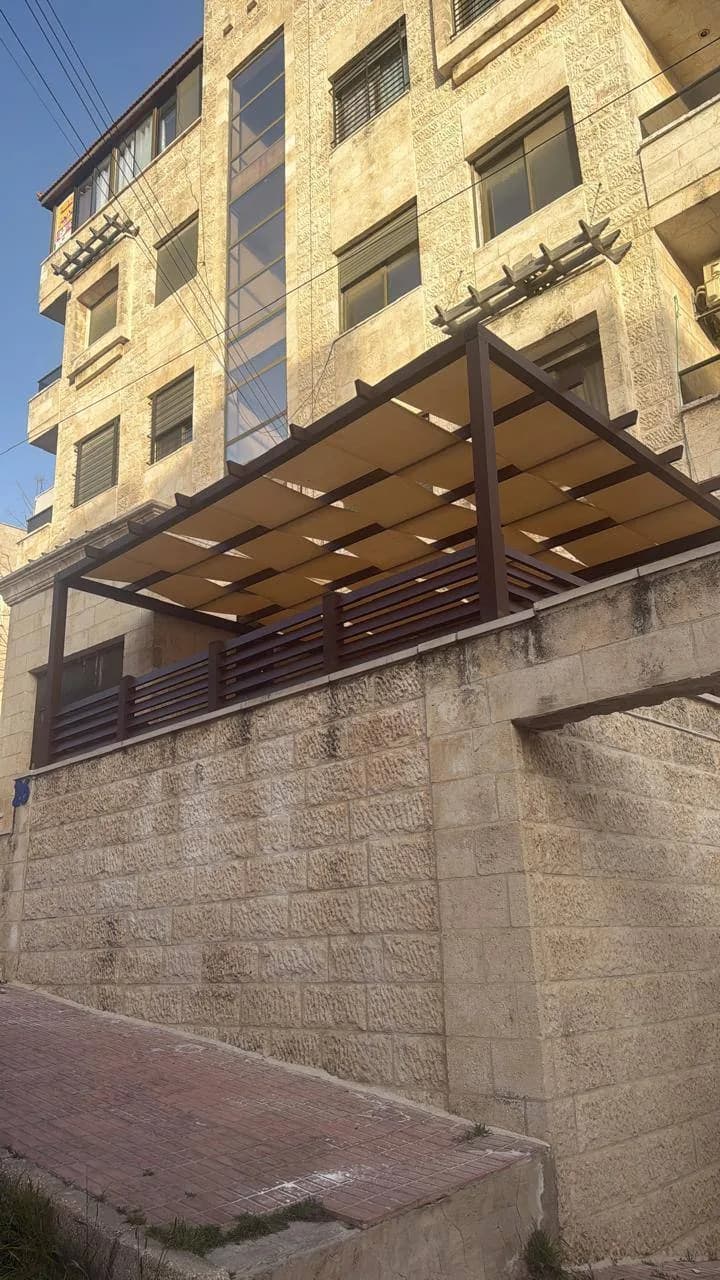
An aluminium structure over a terrace, garden or entrance, its form set by the space and the sun direction.
Horizontal or vertical aluminium blades, used in roofs and on exposed sides.
Aluminium fences and boundary screens with horizontal or vertical blades, setting how open the street side stays.
Aluminium gates with horizontal blades or a cut pattern, their form set by the entrance and the height of the wall.
Railings for stairs, balconies and terraces in aluminium, with the line discussed for the place itself.
Aluminium sections with a timber print, used in canopies, fences and gates where a warmer appearance is wanted.
05How we work
From the first message to the work itself, in four steps that keep you clear on where things stand.
01
Get in touch by WhatsApp or phone and tell us about your idea and space.
02
Send photos of the space and approximate dimensions on WhatsApp, along with any reference image that shows the look you have in mind.
03
We discuss your idea and the options for the space, then agree on the details.
04
Work begins once the project details are agreed.
Inquire on WhatsApp
Send a photo of the space and its approximate dimensions on WhatsApp, and we will set out the options that suit it.